<-- style PDP --> 331 Erie Street, Central Elgin - Triplex for sale for $890,000
  • sold
  • leased

331 Erie Street

Central Elgin, Ontario, N5L 1E3 - Port Stanley

$890,000$000000

  • Neighbourhood

    Port Stanley

  • Major Intersection

    William St

  • Listed Since: 101 day(s)

  • Last update: 25 day(s) ago

Overview

  • Property Type

    Triplex, 1 1/2 Storey

  • Bedrooms

    5

  • Bathrooms

    3

  • Basement

    Full + Unfinished

  • Kitchen

    3

  • Total Parking

    10 (4 Detached Garage)

  • Lot Size

    66x132 (Feet)

  • Taxes

    $4,613.00 (2025)

  • Type

    Freehold

Property Description

Property description for 331 Erie Street, Central Elgin

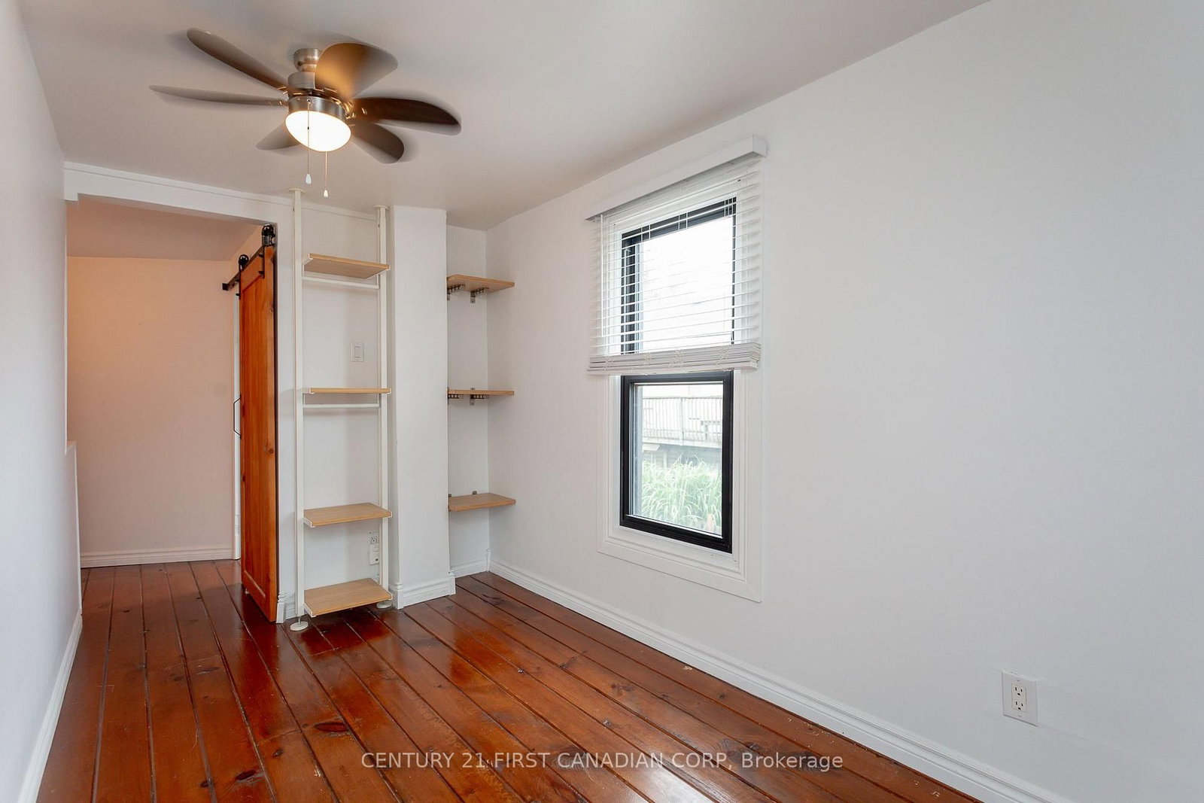
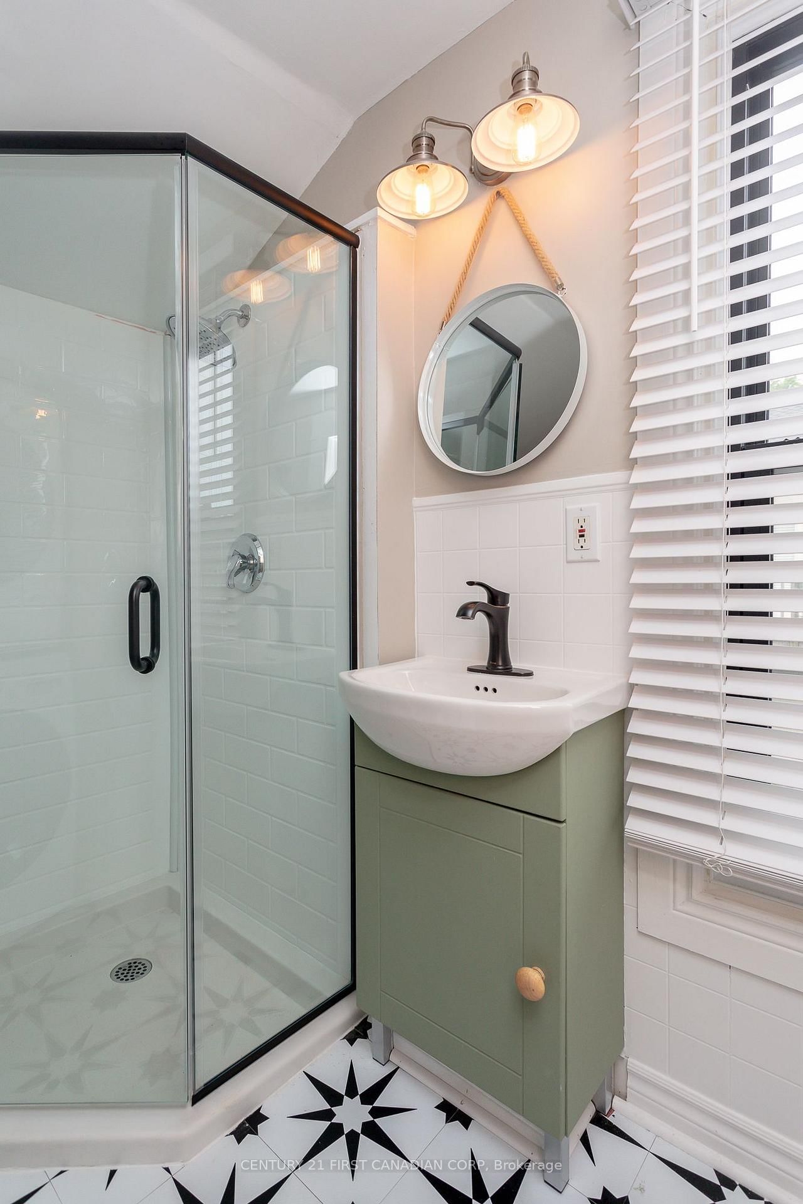
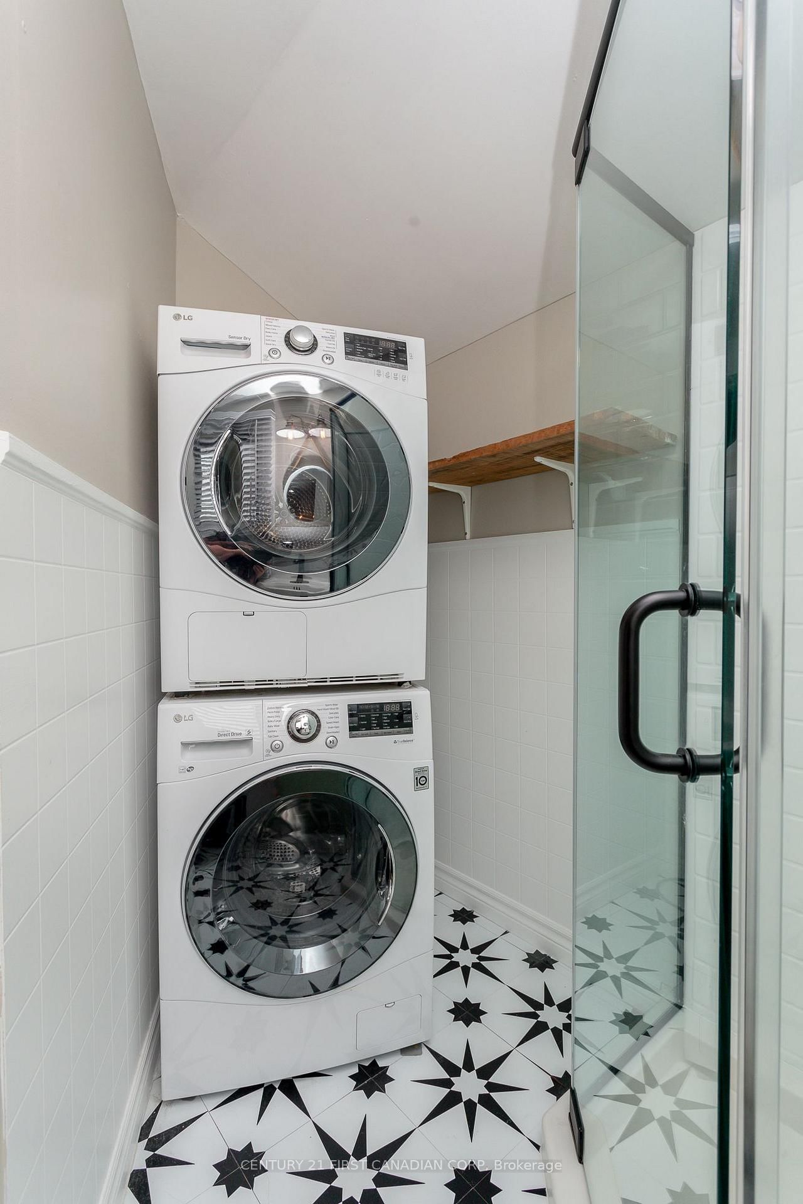
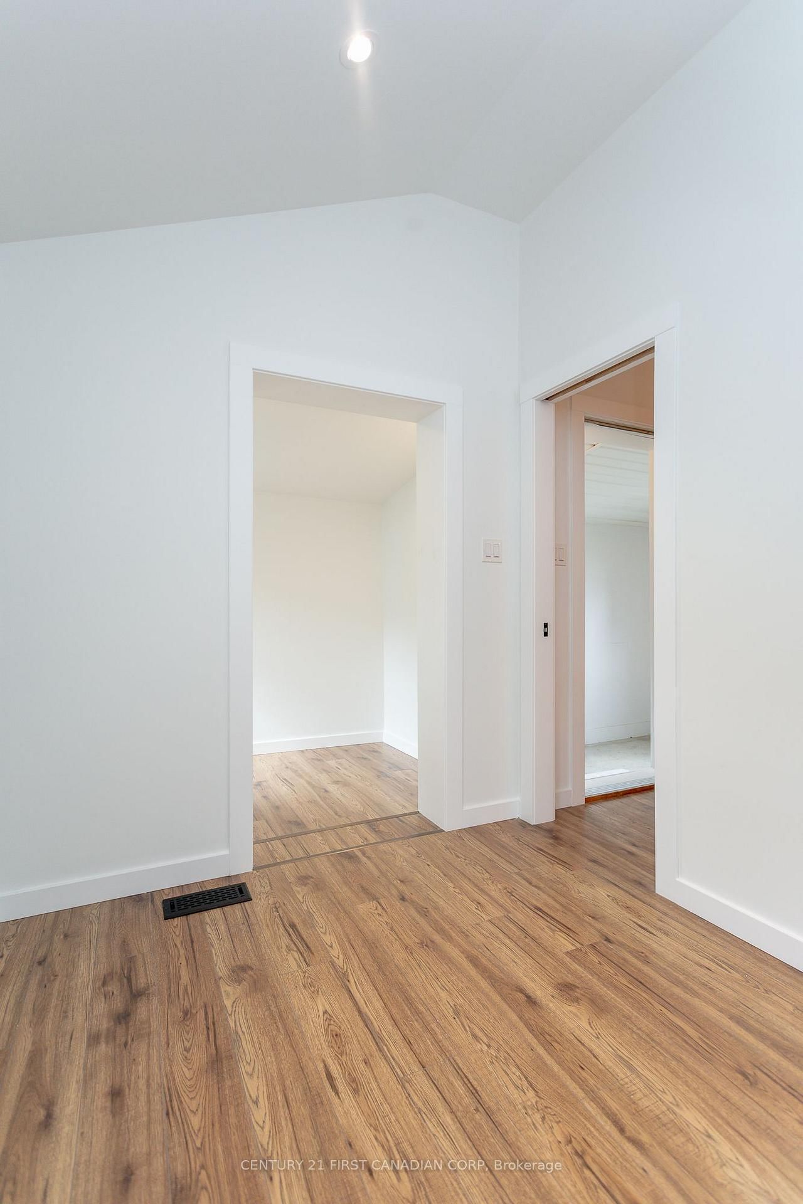
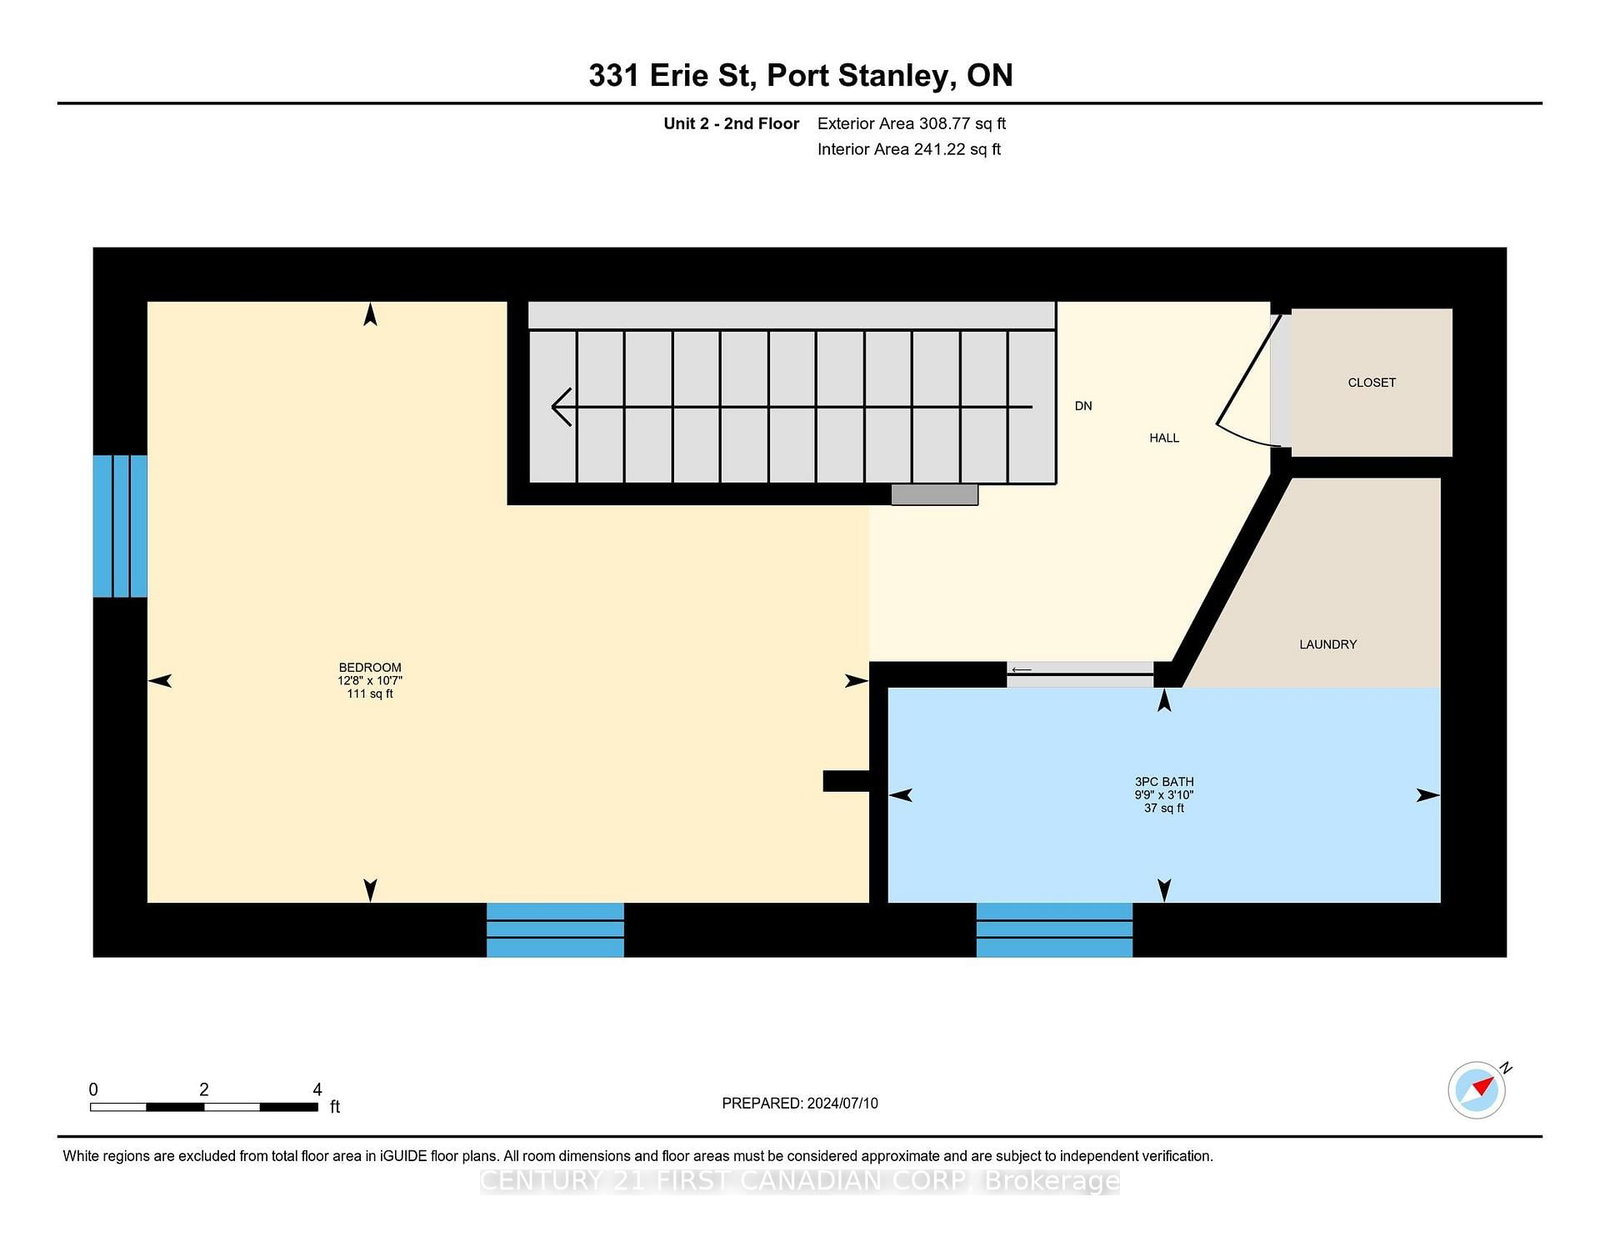
Prime Village location just steps to Main Beach and walking distance to cafés, groceries, galleries, live music, theatre, parks, the local Public School, and year-round amenities. This grandfathered-in Triplex sits on a double residential lot with a low-maintenance steel-clad exterior, large detached double garage, and large backyard, driveway parking for 6, and low taxes!! Fully renovated in 2022 with new metal roof and siding, upgraded insulation, new windows/doors, new appliances, tile flooring, and refinished original hardwood. Unit 1: ~1200 sq ft, 2 levels, 3 bright bedrooms, 1 modern bath with skylight, kitchen, laundry, dining room, and a spacious living room with water views. Unit 2: ~675 sq ft, open-concept living/eat-in kitchen, 1 bedroom, 3-pc bath, and in-unit laundry. Unit 3: ~750 sq ft, single level, large bedroom, den/living area, open eat-in kitchen with island, dining room, updated 4-pc bath, and sunroom entry. 2 -10x10' storage sections currently rented in the garage for extra income @$100 ea/month. Two units are tenanted year-round paying inclusive market rents; the third unit is ideal for owner use or STR guests for overall higher annual income. Property incl: 3 Hydro meters, 1 forced Air Gas Furnace, 1 HWT, electrical panel in garage with insulation and heat. Survey and self-directed iGuide Tour (media tab) are available in listing to view all units virtually. 24 hr notice to show the units, and tenants need to confirm. Do not speak to tenants directly. Contact your Realtor to book a showing. LA to be on-site for all showings as per tenants' request. Financials are available to buyers.

Listed by CENTURY 21 FIRST CANADIAN CORP

  • MLS #

    X13654564

  • Sq. Ft

    2000-2500

  • Sq. Ft. Source

    MLS

  • Lot Irregularities

    n/a

  • Year Built

    100+

  • Pool

    None

  • Drive

    Pvt Double

  • Garage

    Detached, 4 spaces

  • Total Parking

    10

  • Family Room

    Y

  • Den

    Y

  • Exterior

    Metal/Side

  • Fireplace

    N

  • Roof

    Metal

  • Foundation

    Poured Concrete

  • Elevator

    N

  • Water View

    n/a

  • Laundry Level

    Main

  • Heat

    Forced Air

  • A/C

    Central Air

  • Water

    Municipal

  • Water Supply

    n/a

  • Sewers

    Sewers

  • Central Vac

    N

  • Foyer

    1.99 x 2.09 ft Main level

    Tile Floor

  • Dining

    2.44 x 1.88 ft Main level

  • Kitchen

    2.35 x 2.44 ft Main level

    Combined W/Laundry, Tile Floor

  • Living

    4.55 x 4.08 ft Main level

    Hardwood Floor

  • Primary

    4.36 x 3.93 ft 2nd level

  • 2nd Br

    3.83 x 4.04 ft 2nd level

  • Family

    2.57 x 2.91 ft 2nd level

  • 3rd Br

    3.03 x 2.72 ft 2nd level

  • Living

    2.89 x 2.15 ft Main level

  • Dining

    3.26 x 2.81 ft Main level

  • Kitchen

    3.02 x 2.44 ft Main level

  • Primary

    3.23 x 3.87 ft 2nd level

  • Sunroom

    3.22 x 1.88 ft Main level

  • Dining

    3.26 x 2.1 ft Main level

  • Kitchen

    3.26 x 5.53 ft Main level

  • Primary

    4.87 x 2.29 ft Main level

    Combined W/Laundry

  • 2nd Br

    2.18 x 2.8 ft Main level

  • Den

    2.58 x 1.8 ft Main level

  • Bathroom

    2.21 x 1.52 ft Main level

    4 Pc Bath

  • Bathroom

    2.68 x 2.13 ft 2nd level

    Skylight, 4 Pc Bath

  • Bathroom

    1.16 x 2.97 ft 2nd level

    3 Pc Bath, Combined W/Laundry

  • MLS #

    X13654564

  • Sq. Ft

    2000-2500

  • Sq. Ft. Source

    MLS

  • Lot Irregularities

    n/a

  • Year Built

    100+

  • Pool

    None

  • Drive

    Pvt Double

  • Garage

    Detached, 4 spaces

  • Total Parking

    10

  • Family Room

    Y

  • Den

    Y

  • Exterior

    Metal/Side

  • Fireplace

    N

  • Roof

    Metal

  • Foundation

    Poured Concrete

  • Elevator

    N

  • Water View

    n/a

  • Laundry Level

    Main

  • Heat

    Forced Air

  • A/C

    Central Air

  • Water

    Municipal

  • Water Supply

    n/a

  • Sewers

    Sewers

  • Central Vac

    N

  • Foyer

    1.99 x 2.09 ft Main level

    Tile Floor

  • Dining

    2.44 x 1.88 ft Main level

  • Kitchen

    2.35 x 2.44 ft Main level

    Combined W/Laundry, Tile Floor

  • Living

    4.55 x 4.08 ft Main level

    Hardwood Floor

  • Primary

    4.36 x 3.93 ft 2nd level

  • 2nd Br

    3.83 x 4.04 ft 2nd level

  • Family

    2.57 x 2.91 ft 2nd level

  • 3rd Br

    3.03 x 2.72 ft 2nd level

  • Living

    2.89 x 2.15 ft Main level

  • Dining

    3.26 x 2.81 ft Main level

  • Kitchen

    3.02 x 2.44 ft Main level

  • Primary

    3.23 x 3.87 ft 2nd level

  • Sunroom

    3.22 x 1.88 ft Main level

  • Dining

    3.26 x 2.1 ft Main level

  • Kitchen

    3.26 x 5.53 ft Main level

  • Primary

    4.87 x 2.29 ft Main level

    Combined W/Laundry

  • 2nd Br

    2.18 x 2.8 ft Main level

  • Den

    2.58 x 1.8 ft Main level

  • Bathroom

    2.21 x 1.52 ft Main level

    4 Pc Bath

  • Bathroom

    2.68 x 2.13 ft 2nd level

    Skylight, 4 Pc Bath

  • Bathroom

    1.16 x 2.97 ft 2nd level

    3 Pc Bath, Combined W/Laundry

Thinking of Selling?

Find Out Your Home’s Value in Today’s Market!

No Email or Signup is required to view your home estimate.

estimate your home value

Contact Manoj Kukreja

Sales Representative,
Century 21 People’s Choice Realty Inc.,
Brokerage
(647) 576 - 2100

Manoj profile avatar

Property History

Property history for 331 Erie Street, Central Elgin

This property has been sold 12 times before. Create your free account to explore sold prices, detailed property history, and more insider data.

Sign In / Register

Estimated price

Date
Price
Change
2026-08-08
$881,677
-9.62%

Inventory Graph

10 9 8 7 6 5 4 3 2 1 0 5 Months of inventory SELLER'S Market BALANCED Market BUYER'S Market

Mortgage Calculator

This data is for informational purposes only.

Mortgage Payment per month

Principal Amount

Interest

Total Payable

Amortization

Amortization

Closing Cost Calculator

This data is for informational purposes only.

Closing Cost Total for this property

Total Cash flow for purchasing this property

Down Payment(%)*
Additional information

Provincial Land Transfer Tax

Ontario Land Transfer Tax Rebate

Toronto Land Transfer Tax

Toronto Land Transfer Tax Rebate

PST on CMHC Insurance Premium

Lawyer Fees

$2,825

Government Registration Fee's

$164

Title Insurance

Closing Cost Total

Total Cash flow for purchasing this property

Provincial Land Transfer Tax

Ontario Land Transfer Tax Rebate

Toronto Land Transfer Tax

Toronto Land Transfer Tax Rebate

PST on CMHC Insurance Premium

Lawyer Fees

$2,825

Government Registarion Fee's

$164

Title Insurance

Down Payment(%)*

* A down payment of less than 20% is permitted only for first-time home buyers purchasing their principal residence. The minimum down payment required is 5% for the portion of the purchase price up to $500,000, and 10% for the portion between $500,000 and $1,500,000. For properties priced over $1,500,000, a minimum down payment of 20% is required.

Thinking of Selling?

Find Out Your Home’s Value in Today’s Market!

No Email or Signup is required to view your home estimate.

estimate your home value

Contact Manoj Kukreja

Sales Representative, Century 21 People’s Choice Realty Inc., Brokerage
(647) 576 - 2100

Manoj profile avatar

Recent Sold Listings in Port Stanley, Central Elgin

Popular Cities